5 Bedroom Detached House Sold in Inverkeithing, KY11
| Reference | 24723 |
| Address |
10 East Bay, North Queensferry, Inverkeithing, Fife (Map Location) |
| Beds | 5 |
| Baths | 5 |
| Type | Detached house |
| Tenure | Freehold |
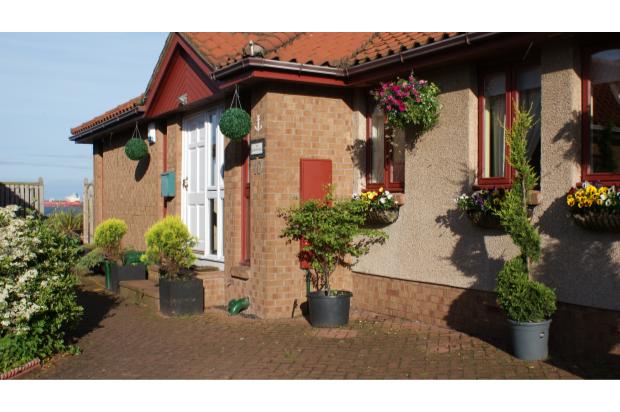
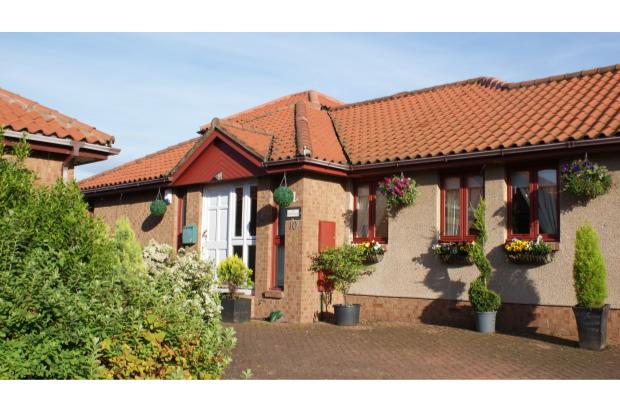
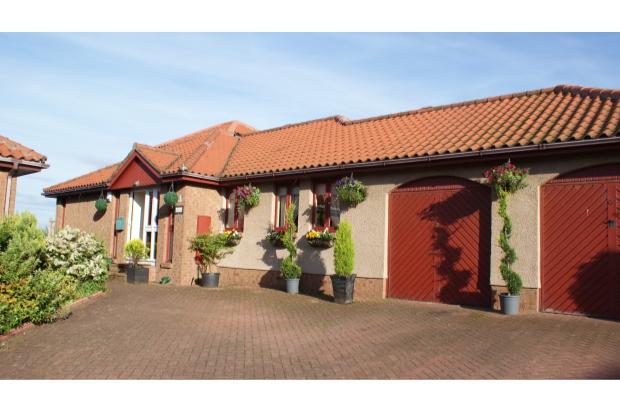
Superb Waterside House, 5 Bedrooms, 20 minutes from Edinburgh with magnificent uninterrupted views of the Firth of Forth. Delightful historic village, all amenities.
Description
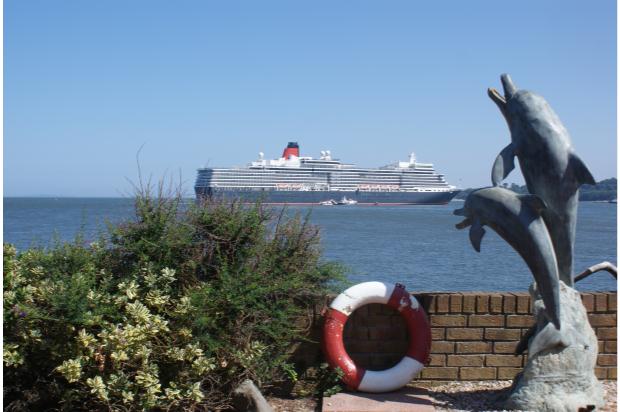
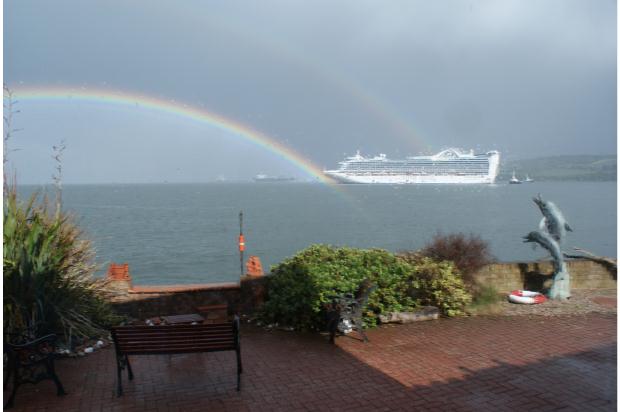
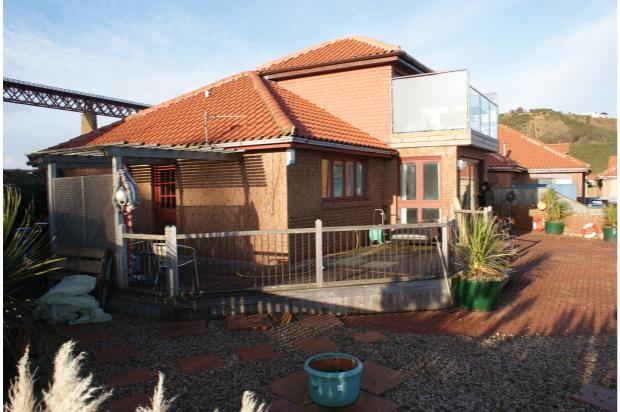
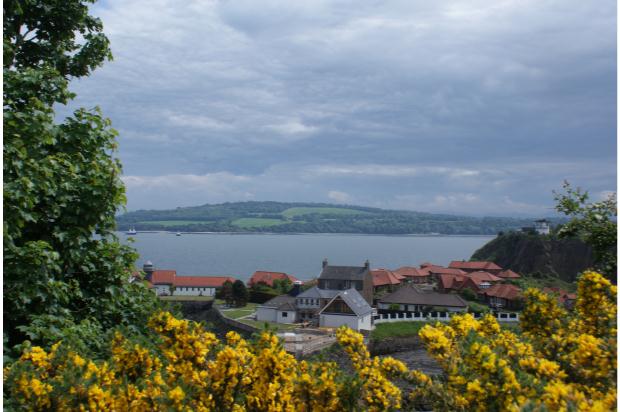
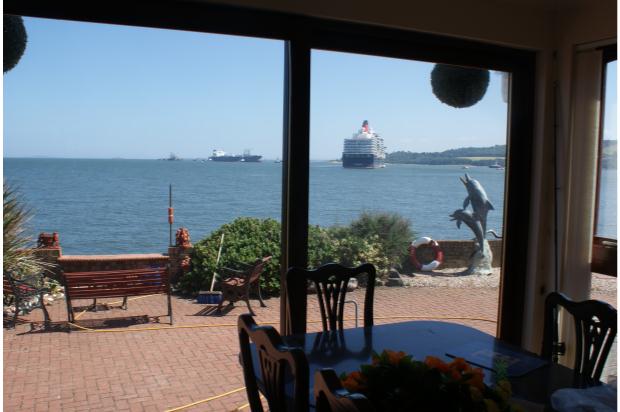
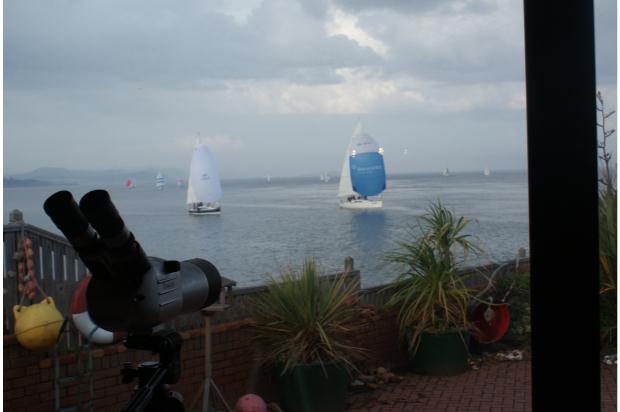
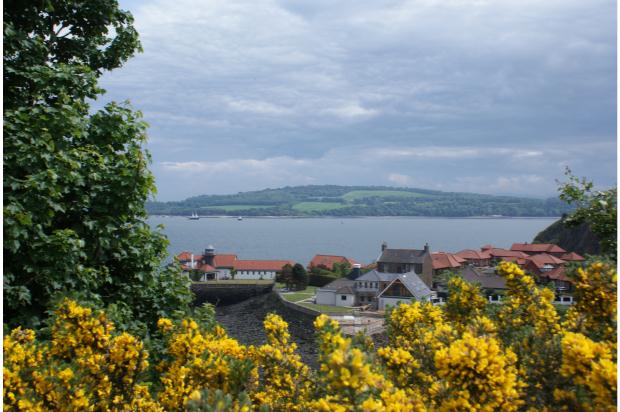
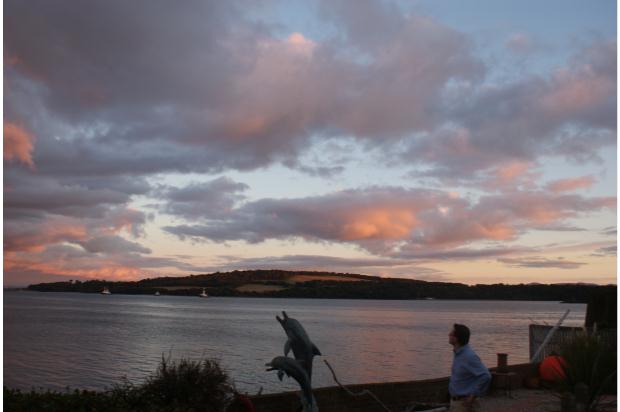
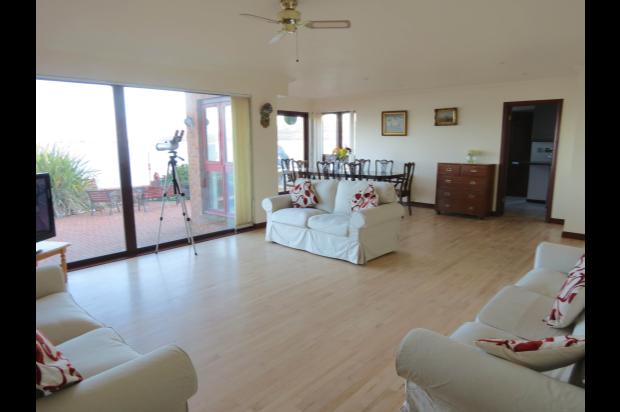
The Anchorage at East Bay is a modern detached family home in the picturesque village of North Queensferry fronting on to the sea with magnificent uninterrupted views of the firth of Forth and out to sea. As many as 20 ships pass daily together with sailing and pleasure craft from the near by marinas and harbours. Cruise Liners anchor in front of the house.
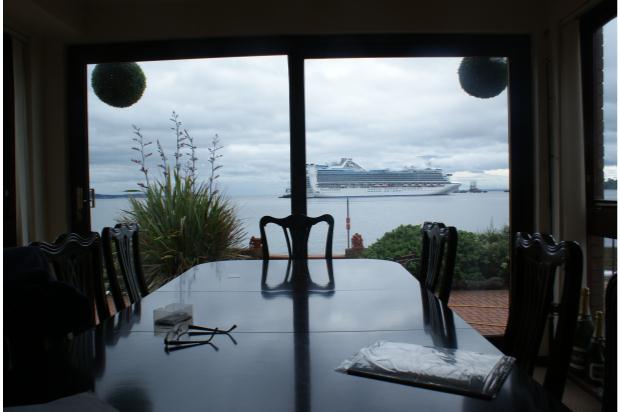
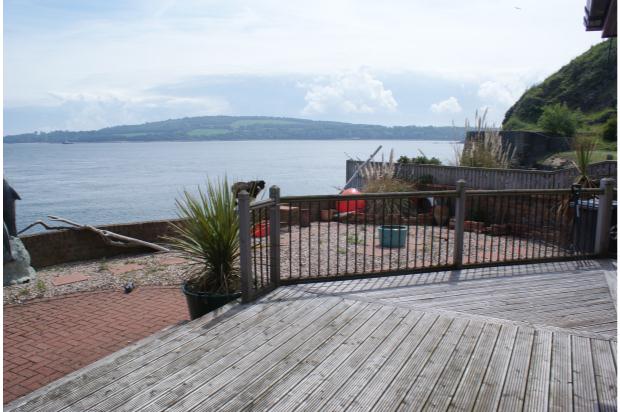
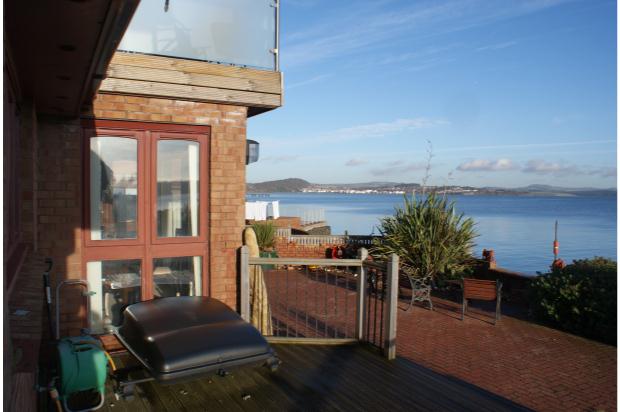
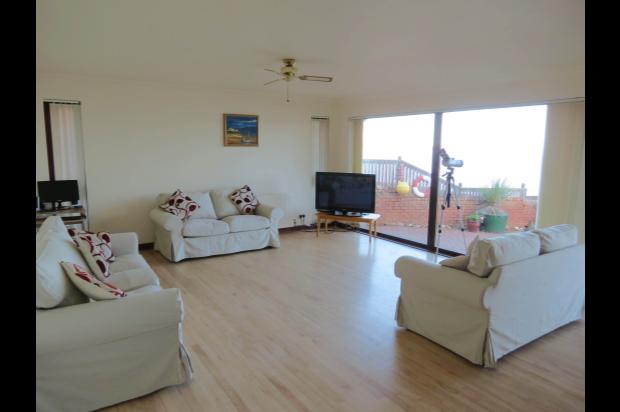
Set at the end of a small cul- de-sac of exclusive waterside properties at the end of the village, the house has a spacious bright layout with panorama windows from the dining / living rooms leading out to a landscaped patio garden fronting the seashore with access to the foreshore when the tide is out.
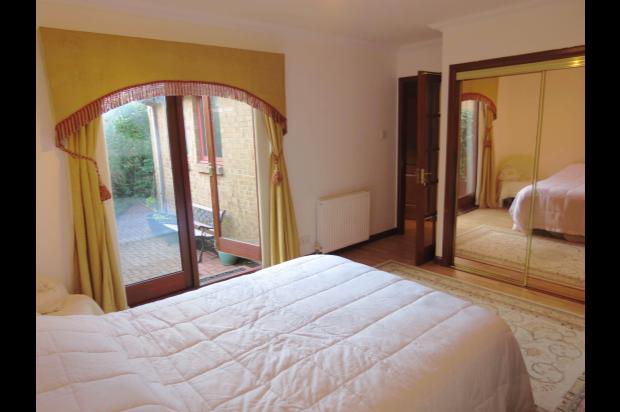
French doors also lead from a large bedroom to a small patio garden suntrap in peaceful surroundings.
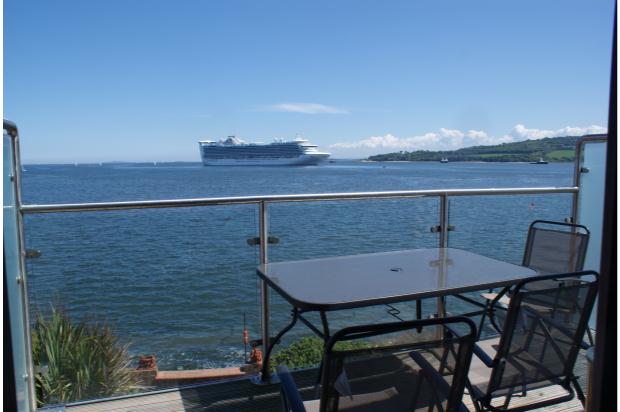
A first floor family, or bedroom with en suite opens on to a balcony has stunning panoramic views of the sea and surrounding coastline.
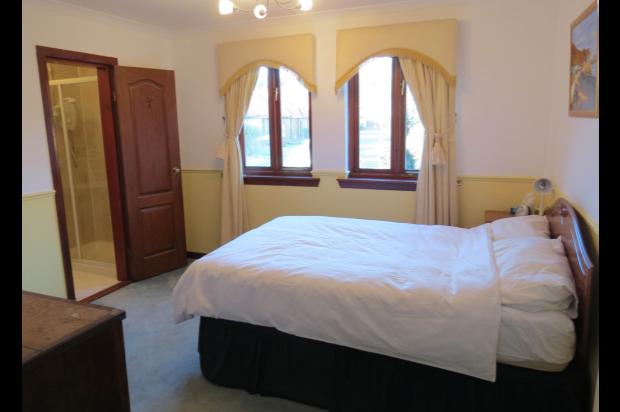
All bedrooms have en suite facilities. The house has gas central heating and double glazed windows throughout.
North Queensferry has a railway station within walking distance with services to
Edinburgh every twenty minutes for the short twenty minute journey. The village has two hotels, two pubs and a Michelin guide restaurant.
Entrance Hall. With storage cupboard.
Hall. With natural wood flooring.
Sitting / Dining Room. 25’11 x 23’2.
Kitchen / Breakfast Room. 14’6. 14’2
Utility Room. 7’8 x 5’5
Inner Hall with Laundry cupboard.
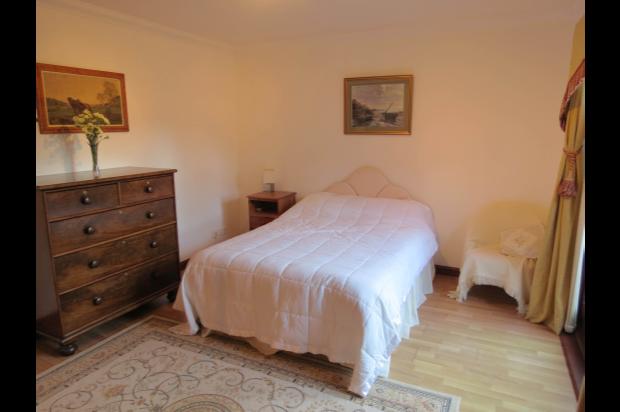
Master Bedroom 14’6 x 11’4. En Suite Shower room 7’ x 4’5
Bedroom 2. 11’6 x 9’7 with en suite Bathroom.
Bedroom 3. 11’6 x 11’4. With En suite Shower Room.
Bedroom 4. 10’4 x 7’1. With en Suite Shower Room.
Study / Bedroom 5. 10’1 x 10’ 1 with walk in wardrobe.
Upper Floor;
Family Room or Bedroom. With En Suite Bathroom. Balcony.
(All measurements are approximate)