3 Bedroom End Terraced House Sold in Aylesford, ME20
| Reference | 24630 |
| Address |
SOLD STC (Map Location) |
| Beds | 3 |
| Baths | 2 |
| Type | End terraced house |
| Tenure | Freehold |
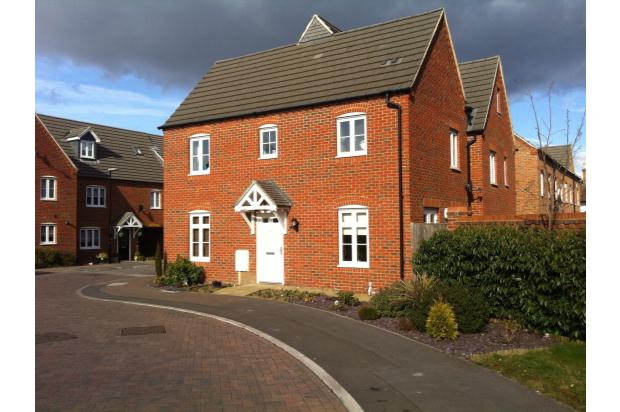
Three Bed end of terrace house with garage and reserved parking . En suite to master bedroom. NO FORWARD CHAIN
Description
We are pleased to present this modern 3 bedroom attached house in the popular Brampton field development. Located in Ditton this modern property is within easy access to the M20 , East Malling rail line, local supermarkets and has a good choice of primary and secondary schools.
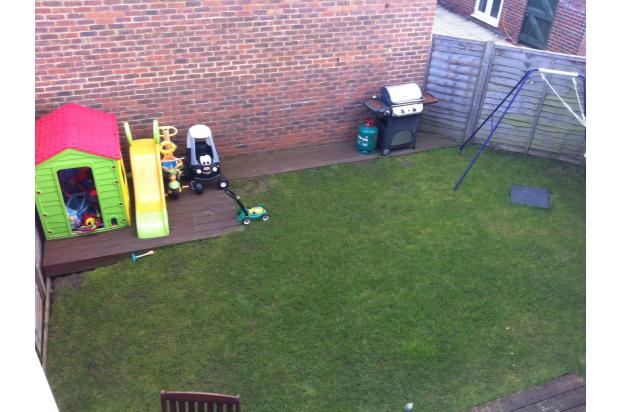
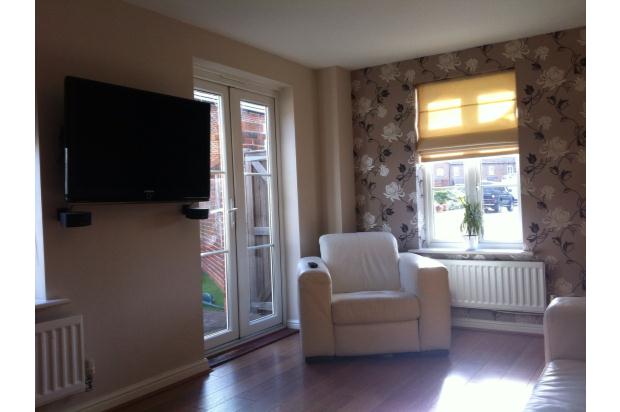
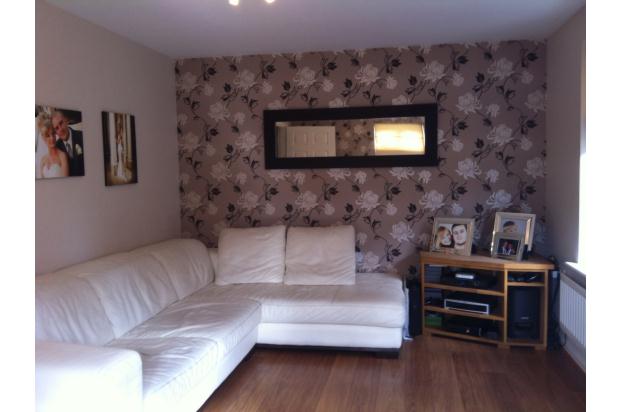
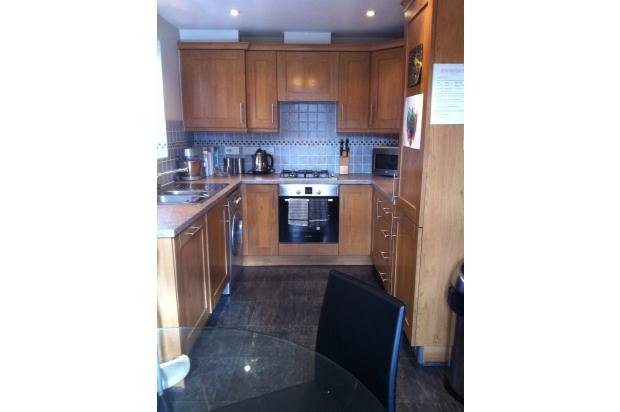
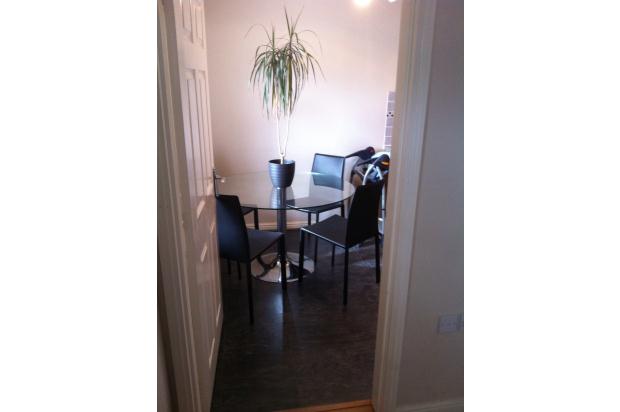
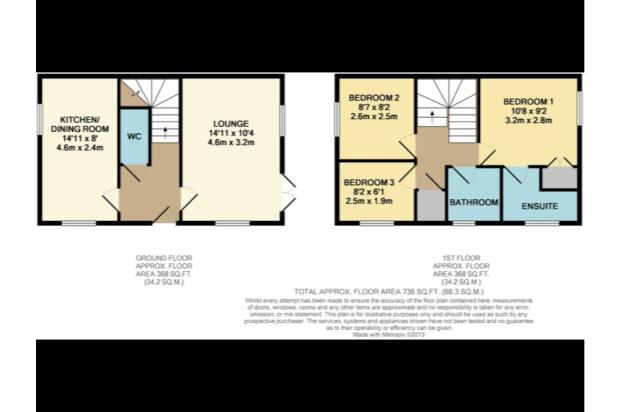
This modern 3 bed double fronted house offers spacious accommodation throughout, downstairs you are welcomed by the hallway with access to downstairs cloakroom, at either side of the hallway you have a kitchen diner with modern appliances including a integrated dishwasher and integrated fridge/freezer. To the other side of the hallway you enter a bright and spacious living room with double doors leading out to the garden. Upstairs leads you to 3 bedrooms and a family bathroom, the main bedroom has a en suite shower room and fitted wardrobes. To the rear of the property you have your own private garage to park your vehicle and reserved parking for this property. We strongly recommend viewing this property, with NO FORWARD CHAIN you can relax and forget the chain worries.
Door To:
Hallway: wood laminate flooring, dog leg stairs with carpet, door leading to:
Cloakroom: close couple W.C, wood laminate flooring, pedestal wash hand Basin and splash back, radiator.
Kitchen/dining room : 14'11 x 8 Double glazed windows to front and side, laminate flooring, range of wall and base units, built in oven with hob & extractor, integrated dishwasher, integrated fridge/freezer, splash back and down lighters. Radiator
Lounge: 14'11 x 10'4 Double glazed window to front and rear with double glazed french doors leading to garden. Laminate flooring, radiator.
Landing: access to loft, airing cupboard, carpet.
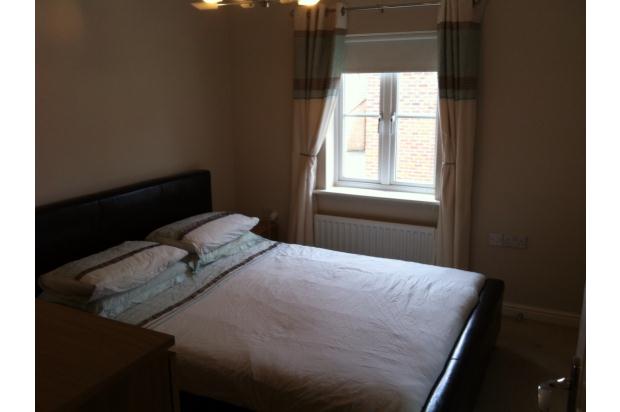
Bedroom one: 10'8 x 9'2 Double glazed window, fitted wardrobe, carpet, door to:
En Suite: double glazed frosted window, shower cubicle, splash back, pedestal wash hand basin, close couple w.c, vinyl flooring, extractor fan, down lighters, radiator.
Family bathroom: double glazed frosted window, 3 piece modern suite comprising bath, pedestal wash basin, close couple w.c, vinyl flooring, extractor fan, down lighters, radiator.
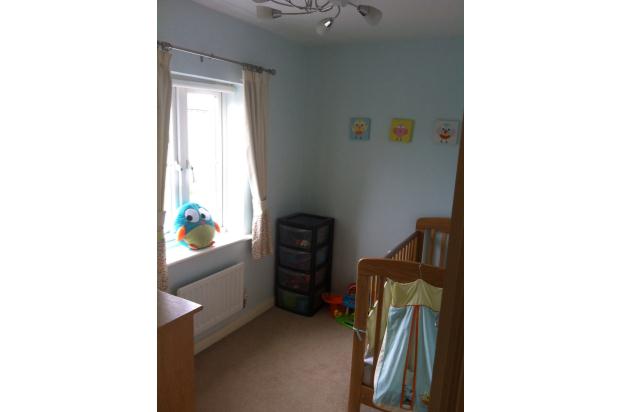
Bedroom two: 8'7 x 8'2 Double glazed window, fitted carpet, radiator.
Bedroom three: 8'2 x 6'1 Double glazed window, fitted carpet, radiator.