3 Bedroom Town House Sold in Carlisle, CA3
| Reference | 24620 |
| Address |
58 Lowry Gardens, Carlisle, Cumbria (Map Location) |
| Beds | 3 |
| Baths | 3 |
| Type | Town house |
| Tenure | Leasehold |
Modern 3 bedroom town house Entrance hall Utility room Lounge Dining kitchen Three bedrooms Shower room and 2 further en suite bathrooms (one with bath, one with shower) Garage, driveway and gardens
Description
Property description
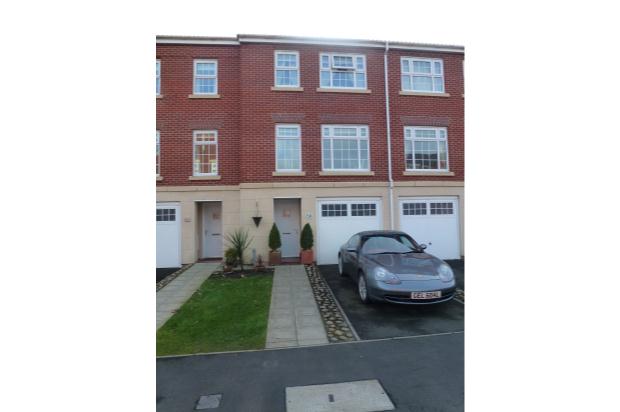
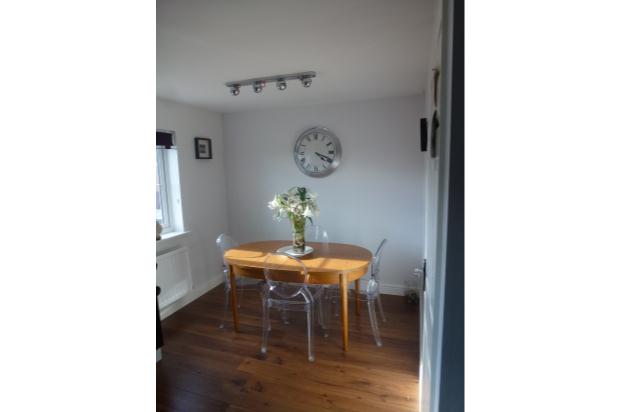
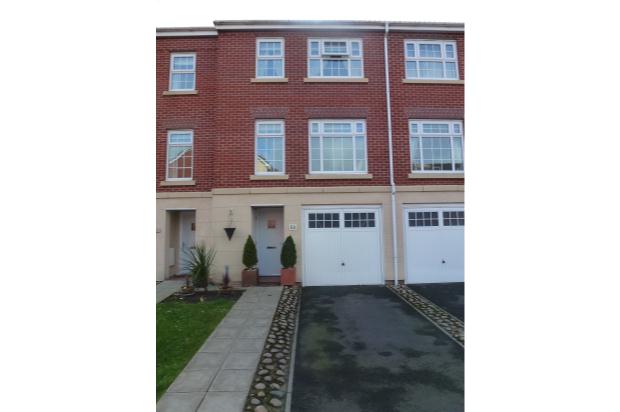
An exceptionally well presented three storey, three bedroom modern town house located in a popular residential area to the north of Carlisle city centre. A delightful quiet location at the end of Lowry Gardens. The property is ideally situated for all local amenities including supermarkets, primary schools and transport links to the M74 and M6. The accommodation briefly comprises; entrance hall, shower room, utility room, study / bedroom three and integral garage to the ground floor. To the first floor there is a lounge and a dining kitchen. To the third floor there are two double bedrooms each with en suite shower/bath rooms. Externally the property benefits from a driveway and enclosed rear garden with patio.
Entrance Hall
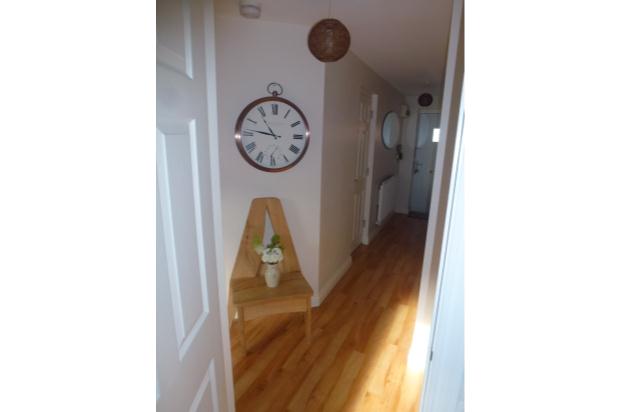
Covered entrance with storage cupboard and timber door leading to hallway with wood effect laminate flooring. Single radiator. Built in storage cupboard and airing cupboard housing water tank. Stairs to first floor.
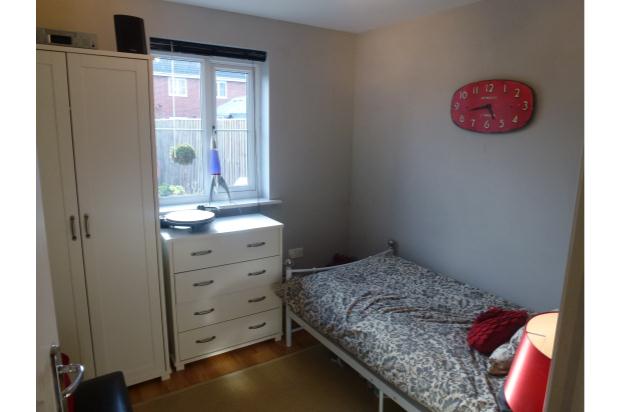
Bedroom Three 2.64m x 2.36m (8'8 x 7'9)
UPVC window and laminate floor. Single radiator. Chrome effect spotlight.
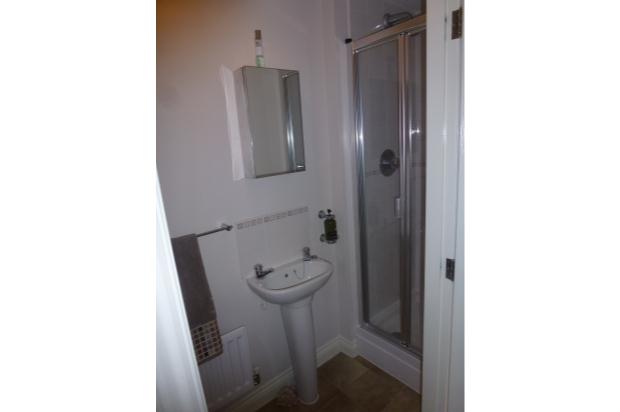
Shower Room
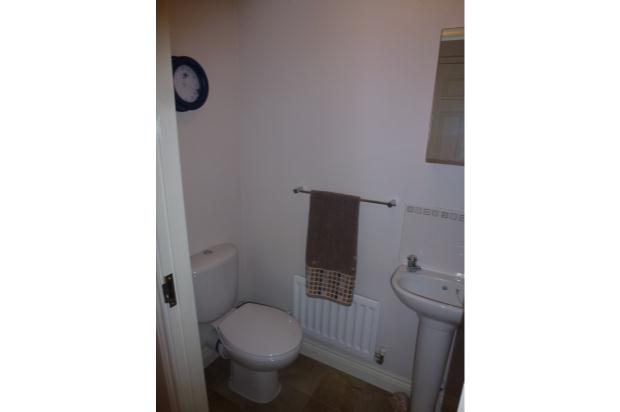
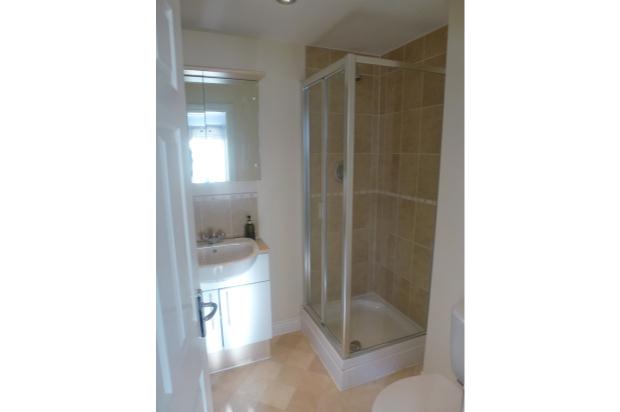
With WC, wash hand basin and shower cubicle with chrome fixtures and fittings. Mains shower and extractor fan.
Integral Garage 5.38m x 2.47m (17'8 x 8'1)
With up and over door, lighting and power.
Utility Area 2.85m x 1.70m (9'4 x 5'7)
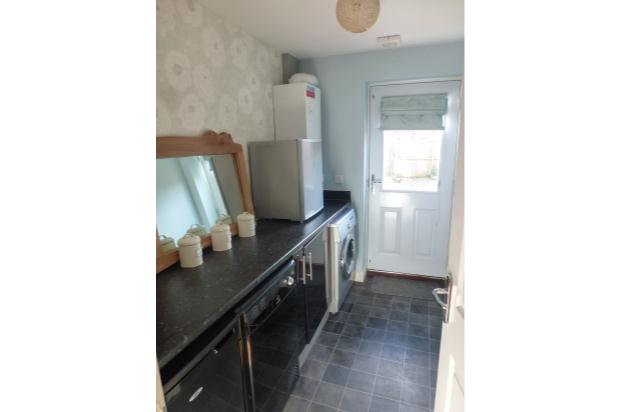
With a range of fitted base units and worktops. Space and plumbing for washing machine, tumble dryer and freezer. Heating controls and single radiator. Extractor fan. Door to back garden.
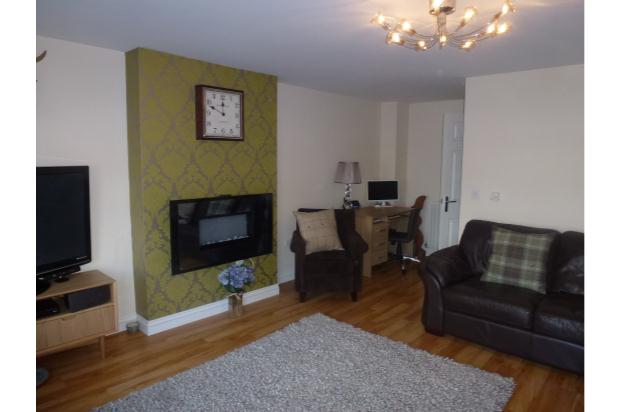
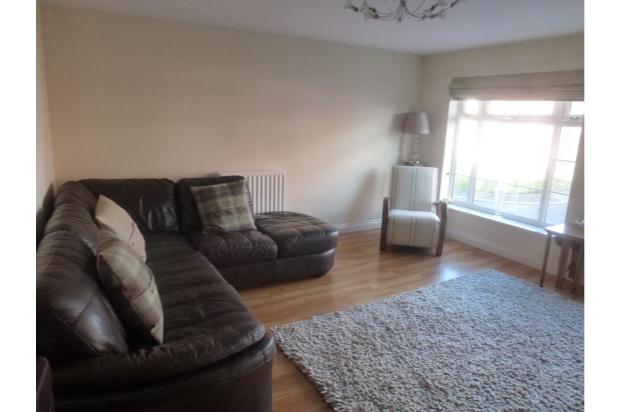
Lounge 4.16m x 4.92m (13'8 x 16'2)
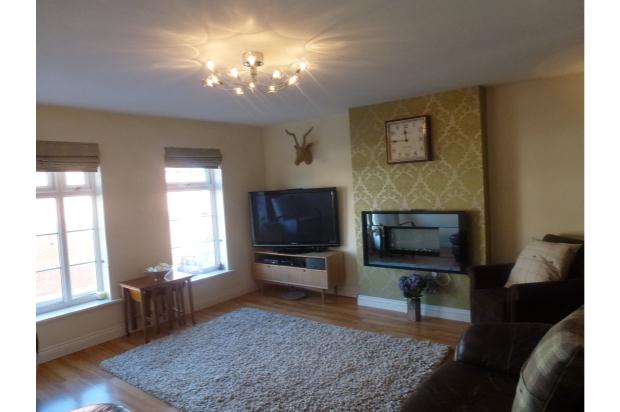
With two white large Georgian style UPVC windows to the front of the property with custom made Roman blinds. Laminate flooring and feature fireplace. Central heating thermostat.
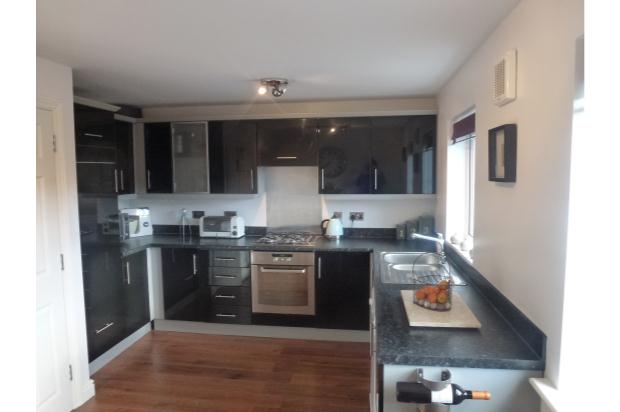
Dining Kitchen 4.45m x 3.05m (14'7 x 10'0)
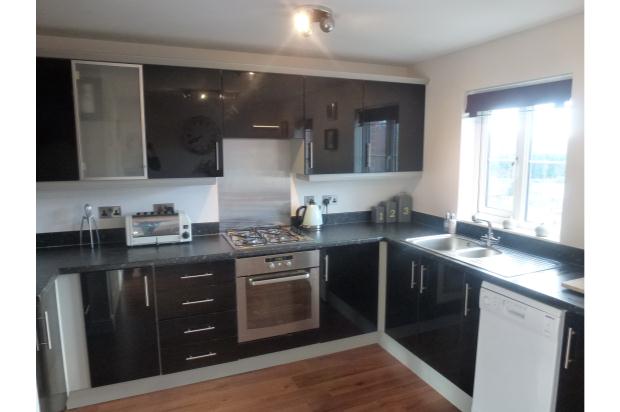
With a range of black gloss wall and base units. Oak effect laminate flooring. Integrated electric oven and stainless steel gas hob with extractor fan hood. Integrated fridge. Chrome effect spotlights and extractor fan. Two UPVC windows.
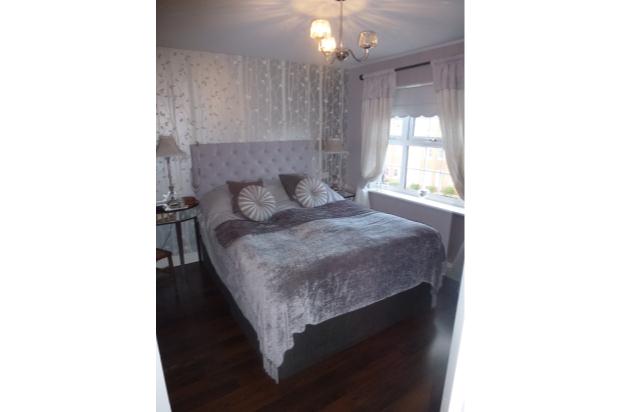
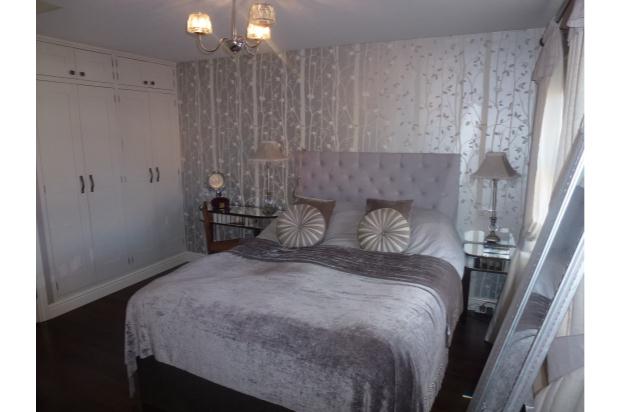
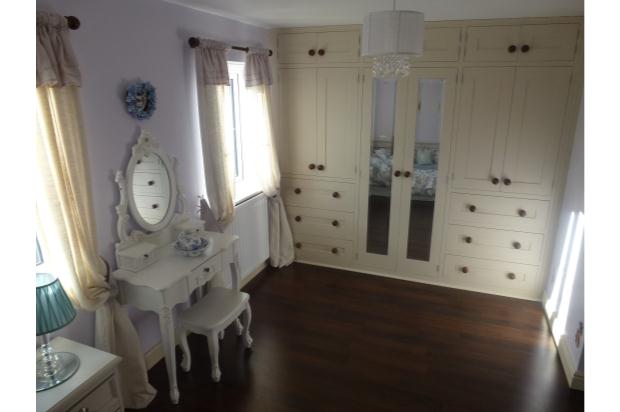
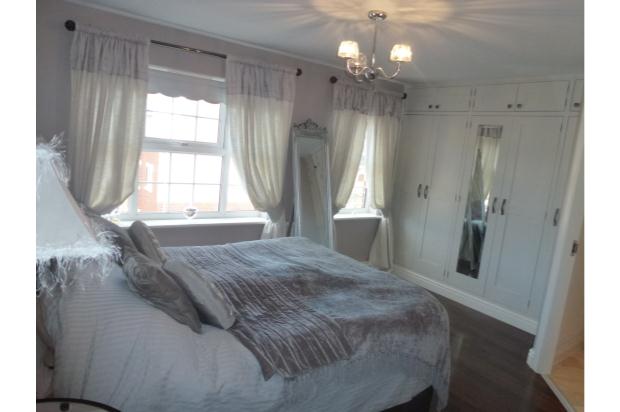
Bedroom One 4.47m x 3.28m (14'8 x 10'9)
Double bedroom with two UPVC windows to the rear of the property. Laminate flooring. Bespoke fitted wardrobes and 'soft-close' drawers. Single radiator.
En Suite
Part tiled with shower cubicle. WC and wash hand basin set in vanity unit. Mirrored cupboard. Vinyl flooring. Spotlights and extractor fan. Shaver point.
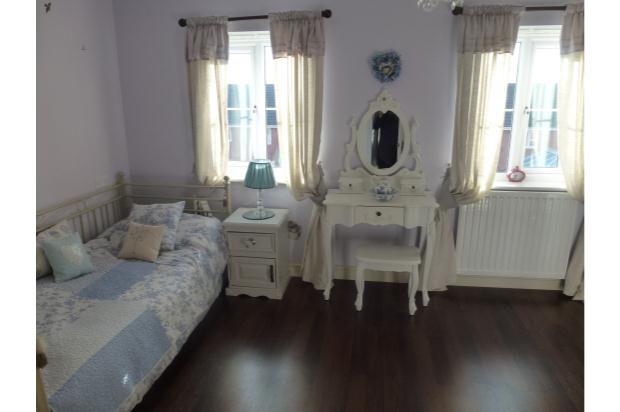
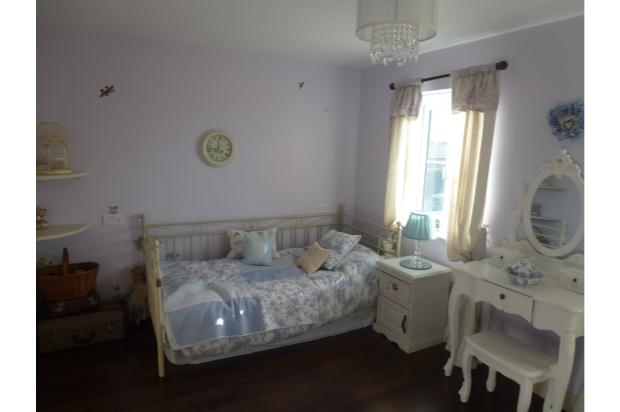
Bedroom Two 3.84m x 3.58m (12'7 x 11'9)
Double bedroom with two UPVC windows to the front of the property fitted with roller blinds. Bespoke fitted wardrobes and drawers. Single radiator. TV point.
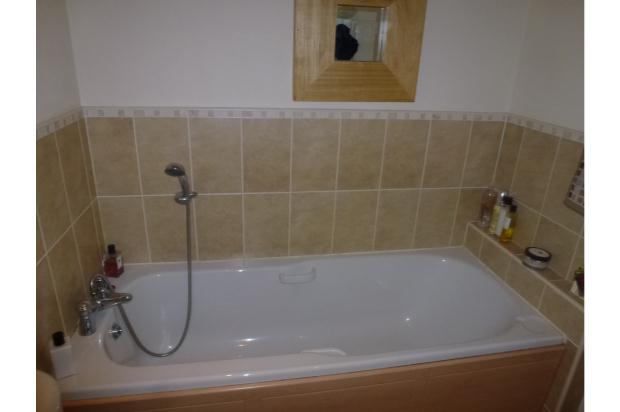
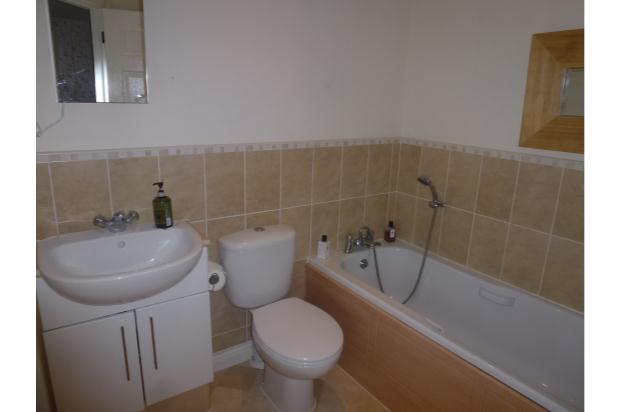
En Suite
With white three piece suite with chrome fittings. Part-tiled with vinyl flooring. Spotlights and extractor fan. Shaver point.
Rear Garden
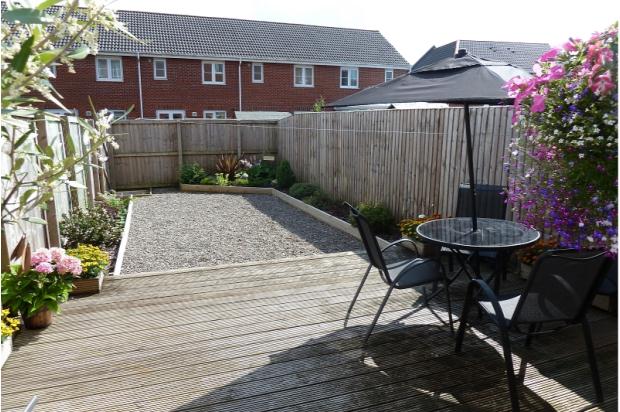
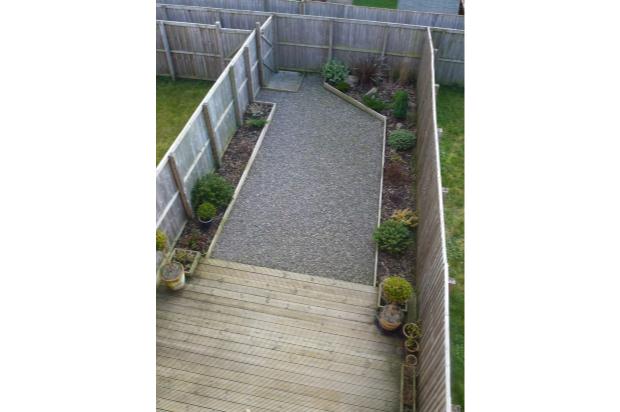
Timber fenced enclosed rear garden with decking and decorative stone chippings. Well stocked borders. Rear gate and outside tap.