2 Bedroom Semi-Detached House Sold in Swansea, SA2
| Reference | 24502 |
| Address |
766 Gower Road, Upper Killay, Swansea, Abertawe (Map Location) |
| Beds | 2 |
| Baths | 1 |
| Type | Semi-Detached house |
| Tenure | Freehold |
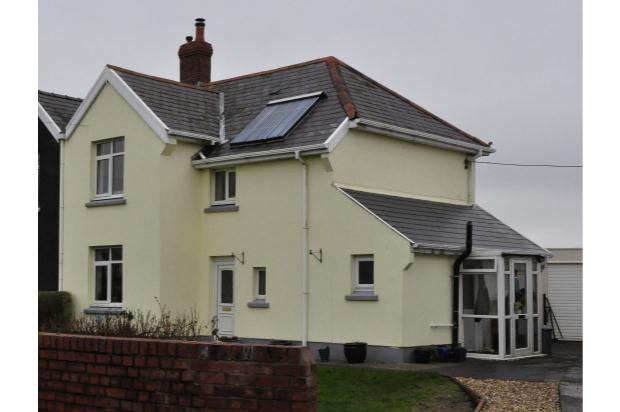
**Under offer** Semi detached 2-bedroom family home with large gardens, situated in a quiet location on the doorstep of the Gower Peninsula and close facilities in Killay. Planning permission granted for an extension.
Description
**Under Offer**
This semi detached 2-bedroom family home, is situated in a quiet location on the doorstep of the Gower Peninsula and minutes away from the facilities in Killay.
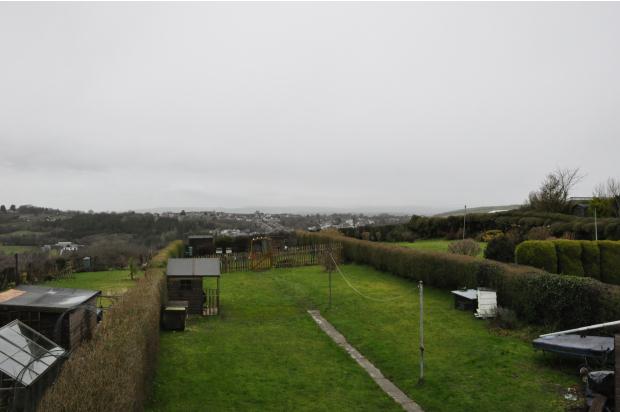
The property has a large front and rear garden, benefitting from fabulous views of the valley and hills to the rear and Fairwood Common to the front. There is a detached garage situated at the bottom of the driveway and ample parking for several vehicles.
This house has recently undergone extensive renovation by the current owners, including:
• Complete wall tie replacement
• Injected damp proof course
• New render to the front of the property
• Complete rewiring,
• Plumbing works replaced throughout
• Re-plastered
• Additional insulation installed
• Restored antique wooden doors
• Reclaimed wooden church pew windowsills
Accommodation comprises
Ground Floor
Entrance Hall
UPVC front door leading into a slate tiled floor entrance hall.
Kitchen
10’8 X 9’8
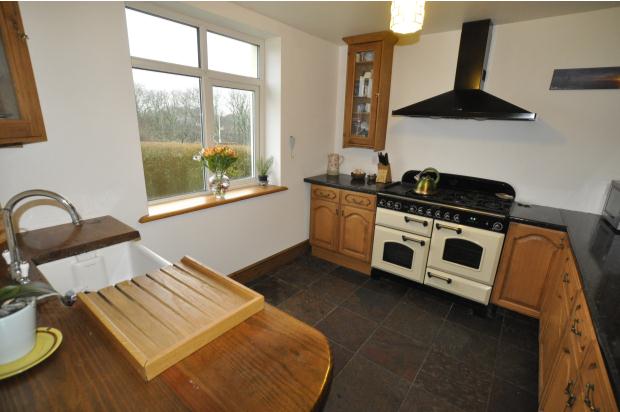
A pleasant, light and spacious kitchen with uPVC double glazed window to the front with a natural slate tiled floor. The kitchen area is fitted with a mixture of wall and base units and a ceramic Belfast sink unit.
Lounge/Diner
23’ X 10’8
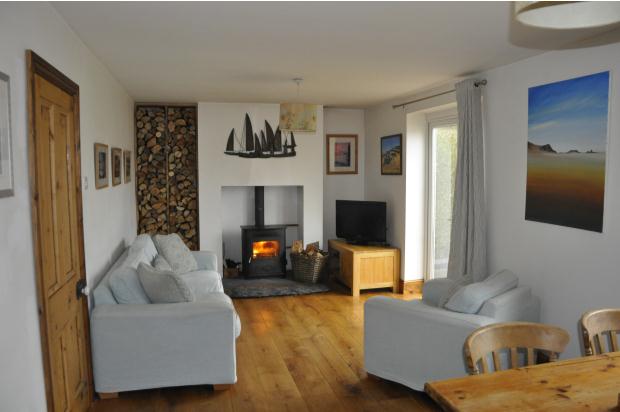
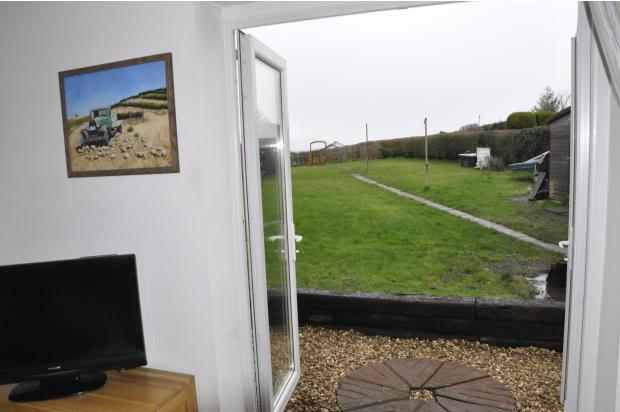
This sizeable living area has oak flooring throughout. There is a set of uPVC double glazed French doors to the rear opening out onto a patio area and also a uPVC double glazed window to the rear. The focal point of this room is a cast iron multi-fuel boiler stove set upon on a large slate hearth.
Utility Room
6’ X 4’8
UPVC double glazed window to front, small WC and sink basin plus plumbing for a washing machine.
Office
8’2 X 4’8
Window to rear.
Upstairs
Bedroom 1
14’8 X 10’8
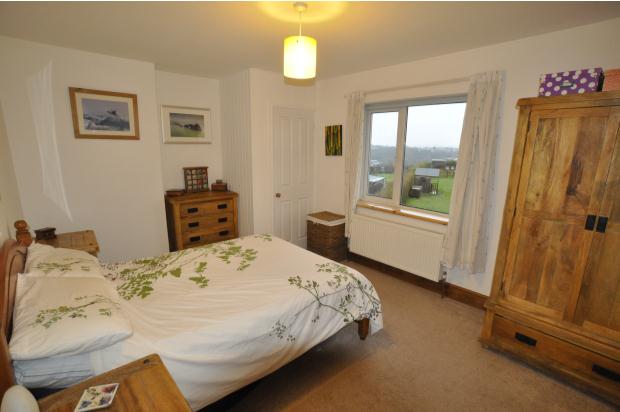
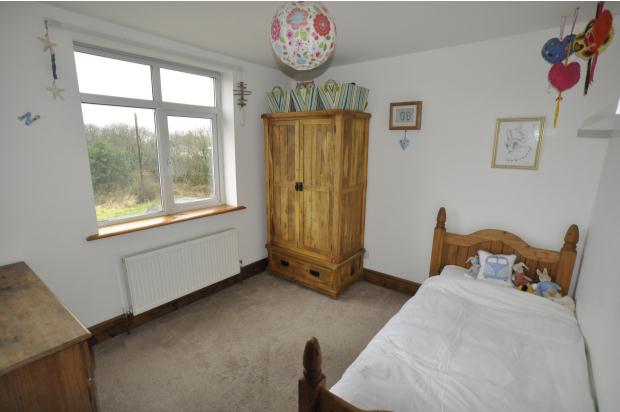
This large, well-lit bedroom has uPVC double glazed window overlooking the rear garden and views.
Bedroom 2
10’5 X 9'8
This large, well-lit bedroom has uPVC double glazed window overlooking the front garden and views of Fairwood Common.
Bathroom
8’4 X 7’
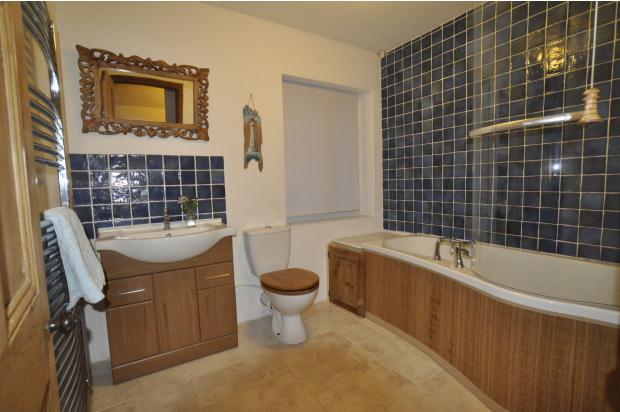
Three piece suit comprising of toilet, wood effect freestanding sink unit and white p shaped shower/bath with thermostatic mixer shower. Chrome heated towel rail. UPVC double glazed Window to rear of property and electric under floor heating.
Landing
Large landing area leading off to storage area, bedrooms and bathroom. UPVC double glazed Window overlooking front garden.
Heating
The house is heated by the multi-fuel stove located in the lounge. The stove also heats the hot water and radiators. The house also benefits from a solar thermal system that heats the hot water in the summer months.
External
An external garage is located behind the property along with a large log store and a 10’ X 10’ wooden shed.
This property boasts a sizeable rear garden laid to lawn on a fairly level plot.
The rear of the garden is sectioned off by a picket fence and gate. There is currently two large raised vegetable beds, a compost area, well-established raspberry plants and a garden shed in this section. This area of the garden is perfect for keeping chickens and ducks.
Planning
Planning permission has been granted for two storey side extension, part two storey part single storey rear extension and front porch. (see Swansea council planning application 2013/1812 for more details)