4 Bedroom Detached House Sold in Abingdon, OX13
| Reference | 24122 |
| Address |
Hunters Moon, Eaton, Abingdon, Oxfordshire (Map Location) |
| Beds | 4 |
| Baths | 3 |
| Type | Detached house |
| Tenure | Freehold |
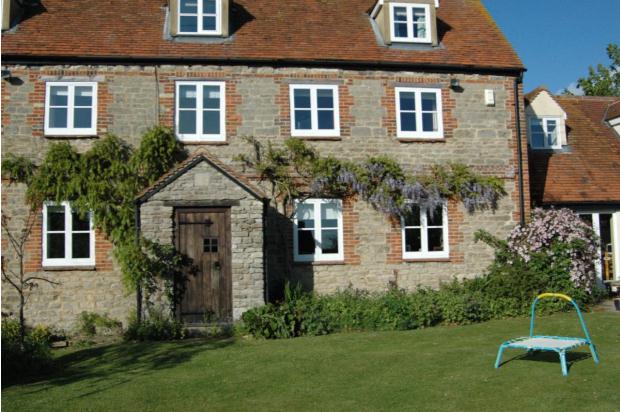
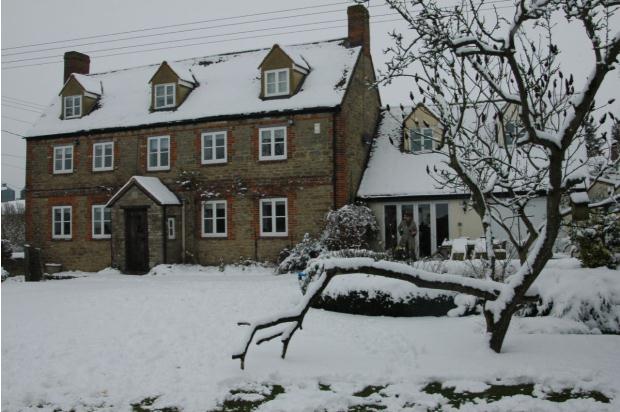
Charming Grade II listed 4 bed village house dating from 17th century with mature gardens in hamlet 4.5 miles SW of Oxford centre. Highly regarded village school & rural environment with good access to A420/A34.
Description
A Grade II listed four double-bedroomed village house dating from 17th century with modern additions. Many rooms have exposed beams and original wooden doors. Mostly carpeted, double-glazed windows and oil-fired central heating with wall-mounted radiators in all rooms.
Eaton village is a small hamlet of 25 houses on a quiet no-through road. Its location offers a rural village environment yet is minutes from the West of Oxford and rail station. Appleton village school lies one mile away and has consistently achieved 'outstanding' ratings in OFSTED reports. Eaton is within this school’s primary catchment area.
The village has the benefit of high-speed fibre-optic broadband operated by Gigaclear providing connected households very high speed internet access. The village also has a long-established pub.
The current owners have built a new house nearby to enable them to stay in the village and this is now complete.
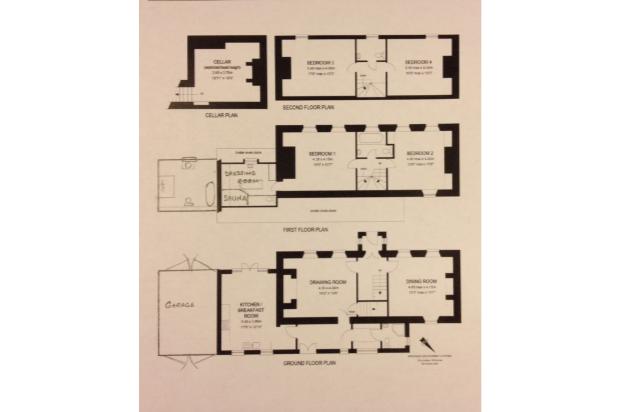
The accommodation comprises:
GROUND FLOOR
Entrance lobby with window to front leading to:
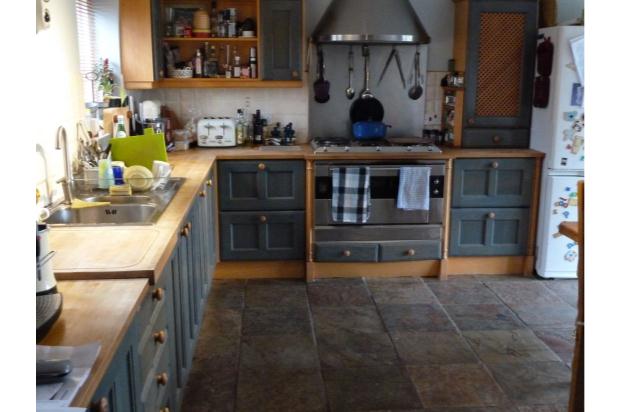
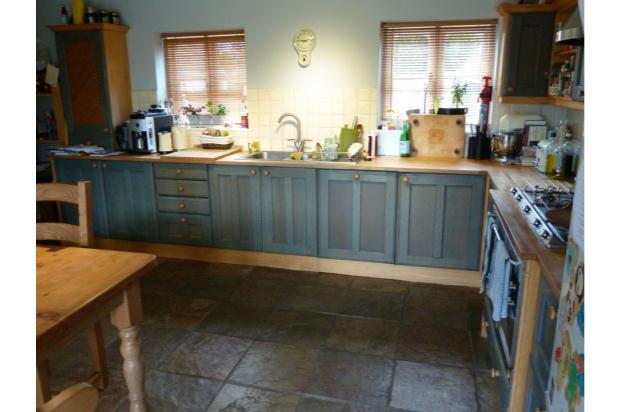
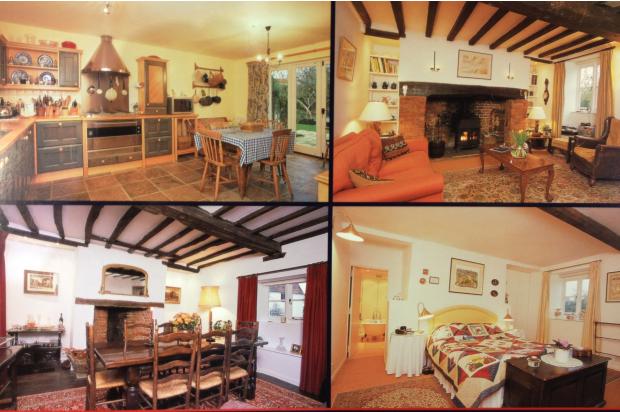
modern kitchen/breakfast room. Built-in electric oven, gas hob, dishwasher, stainless steel 1 1/2 sink/drainer and numerous fitted wooden units. Chinese slate flooring, windows to the front and french windows to rear garden.
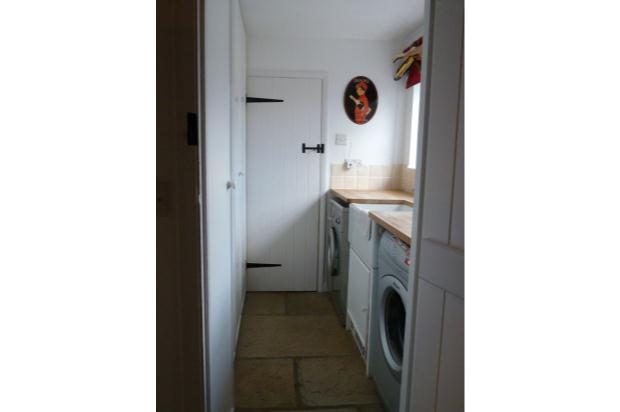
door to laundry room with storage cupboards, belfast sink and plumbing for washing machine & dryer. Large window to front. Door leading to WC with shower & oil-fired boiler, window to side.
Door to sitting-room, inglenook fireplace with wood-burning stove. Windows to rear garden with window-seats. Fitted bookshelves. Door to cellar and door to rear lobby.
Cellar with stone steps suitable for wine and food storage. Various shelving.
Dining room with open fireplace, original wood flooring and windows to front and rear garden with window seats. Fitted storage shelves.
Original entrance porch with side windows, radiator and door to rear garden.
Stairs to FIRST FLOOR
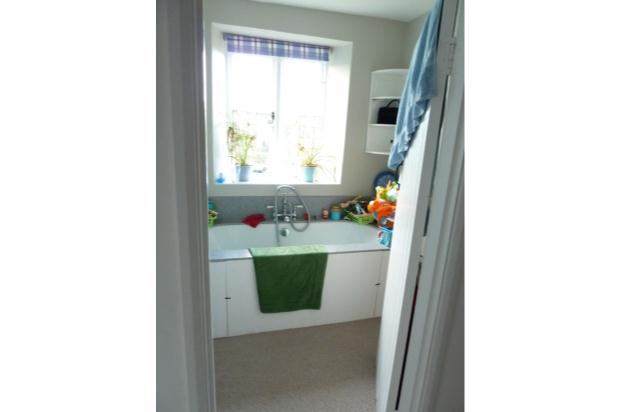
Family bathroom with window to rear garden. Bath with mixer taps/shower. Sink and toilet.
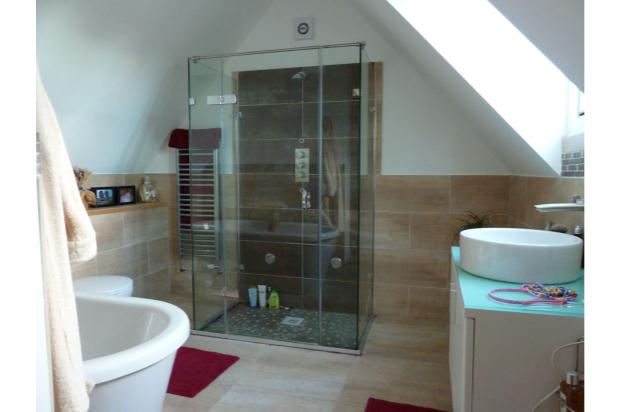
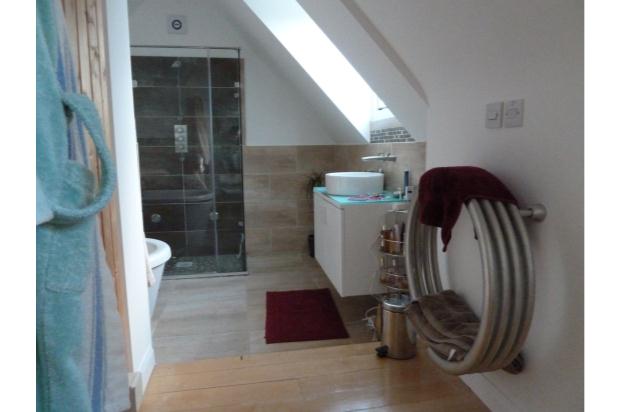
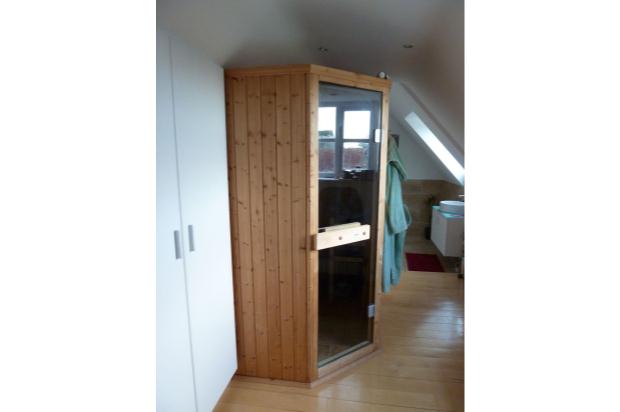
Master bedroom with dressing-room, sauna, numerous fitted cupboards and modern bathroom with large bath, separate shower, sink & toilet. Windows to rear garden.
Bedroom 2 with fitted cupboards and windows to rear gardens with window seats. Window to front garden.
Stairs to SECOND FLOOR
WC with window to rear garden.
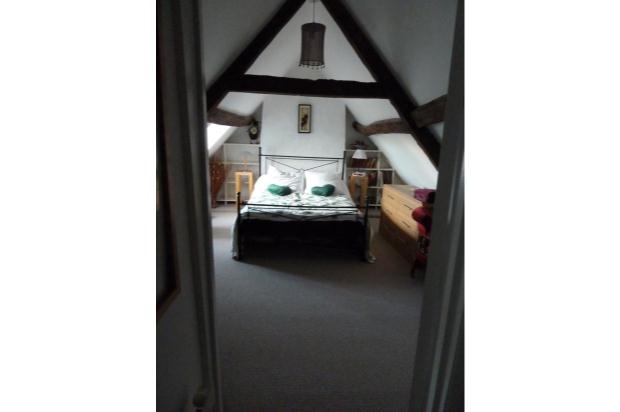
Bedroom 3 with exposed beams and window to rear garden. Fitted cupboard and shelves.
Bedroom 4 with exposed beams and window to rear garden. Fitted cupboard and shelves.
Adjoining the kitchen, to the side, there is an integral single garage with electric door. The garage has a tiled floor, lighting, power and shelving. There are also double doors from the garage to the garden at the rear of the house.
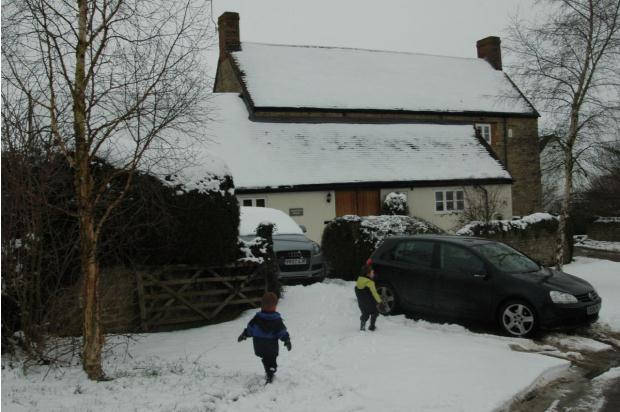
To the front of the house there is gravelled off-road parking for 2 or 3 cars. Side gate to rear garden. The gardens contain various mature trees and bushes providing a good degree of privacy.
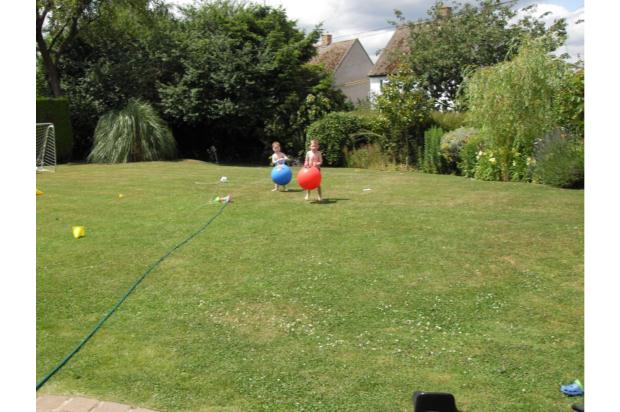
Access to the rear garden is from the kitchen via french windows to a paved patio with garage access and storage cupboard. There is a small lean-to style green house suitable for small plants & herbs. The garden is largely lawn with various mature shrubs & bushes. At the end of the garden is a shed, a greenhouse and numerous apple & pear trees.
Mains water, waste and electricity.
Council tax band: F