3 Bedroom Semi-Detached House Sold in Bradford, BD11
| Reference | 24038 |
| Address |
Dean Park Drive, Drighlington, Bradford, BD11 1AP (Map Location) |
| Beds | 3 |
| Baths | 2 |
| Type | Semi-Detached house |
| Tenure | Freehold |
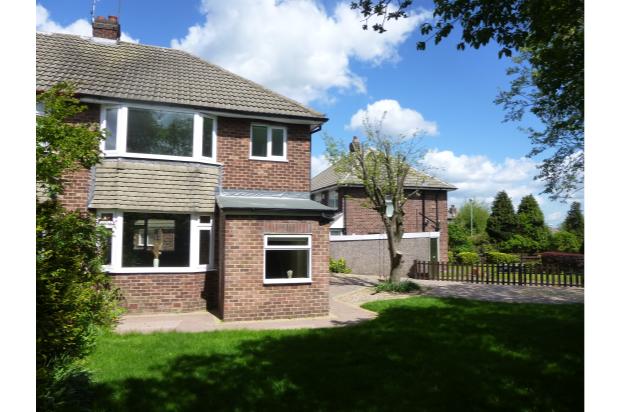
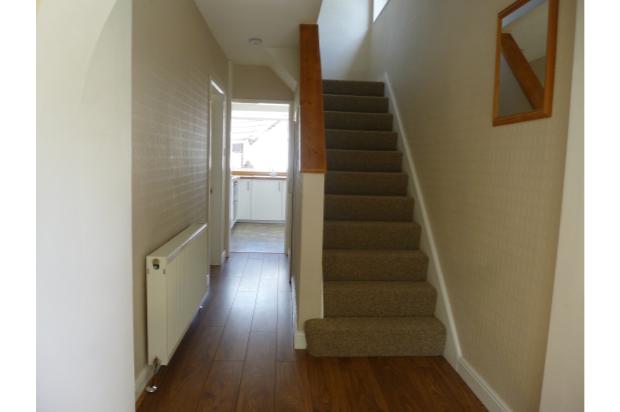
A 3-bed semi on a corner plot in the popular village of drighlington. Recently redecorated throughout, includes entrance hall, new kitchen, lounge/dining room, cloakroom,3 bedrooms, family bathroom, garden & garage.
Description
A lovely spacious family home, recently refurbished and benefitting from gas Central heating & uPVC double-glazing, available with no chain. Conveniently located close to the motorway networks and local amenities.
The property consists of:
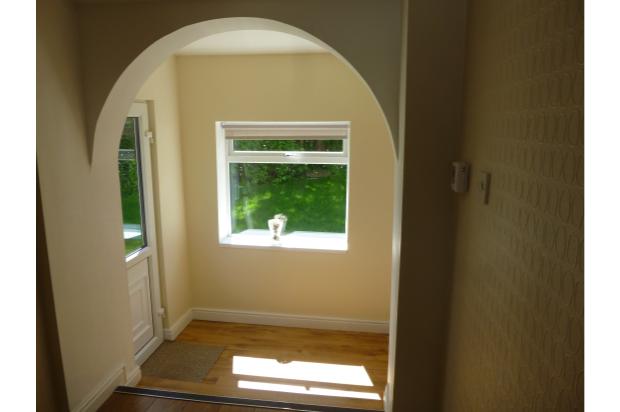
Entrance porch (2.1m x 1.3m)
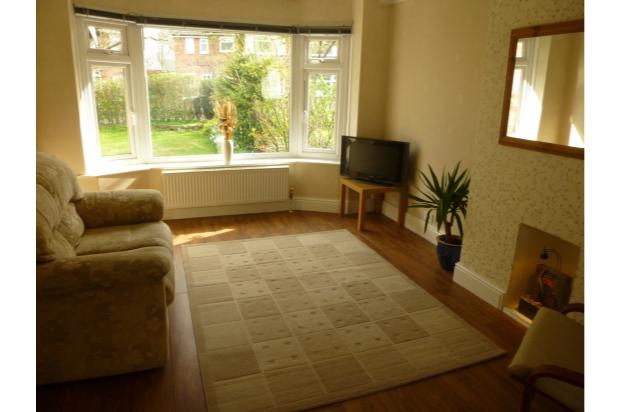
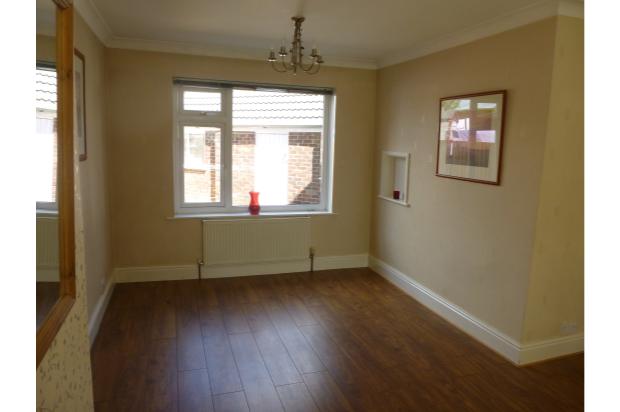
Through lounge/dining room with bay window to the front (lounge 4.5m x 3.6m + dining room 2.9m x 2.4m)
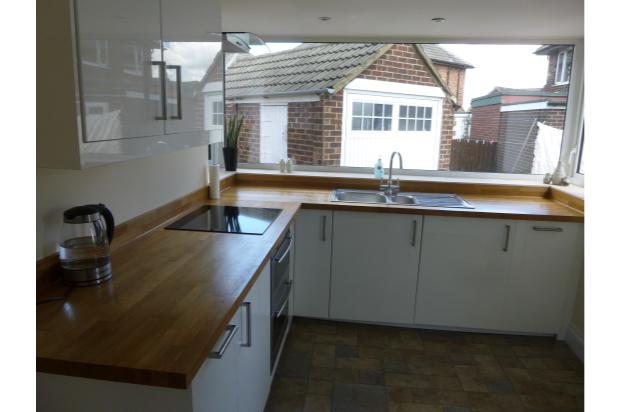
Kitchen (3.2m x 2.6m):
New gloss white kitchen base & wall units, solid oak worktops, integrated double fan oven, ceramic hob & extractor plus integrated washing machine. Large pantry cupboard. Radiator. Exterior door.
Under stairs cloakroom, fully tiled with toilet, sink & towel radiator.
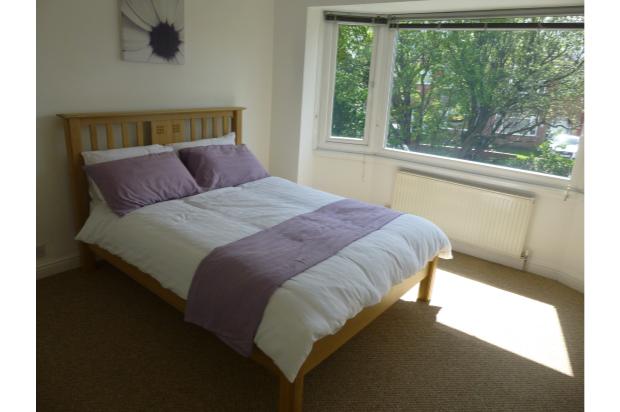
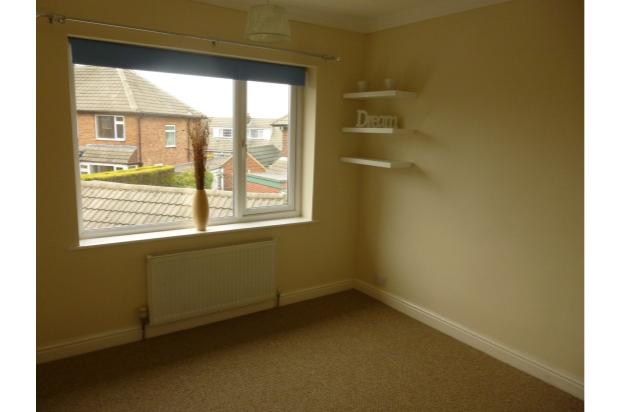
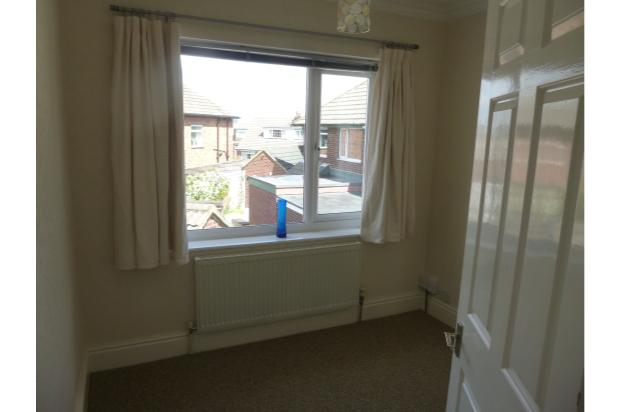
To the upstairs are 3 bedrooms, all with new carpets and have been freshly decorated with neutral colours.
Bedroom 1: including a bay window, 3.9m x 3.7m
Bedroom 2: 3.2m x 2.9m
Bedroom 3: 2.6m x 2.3m.
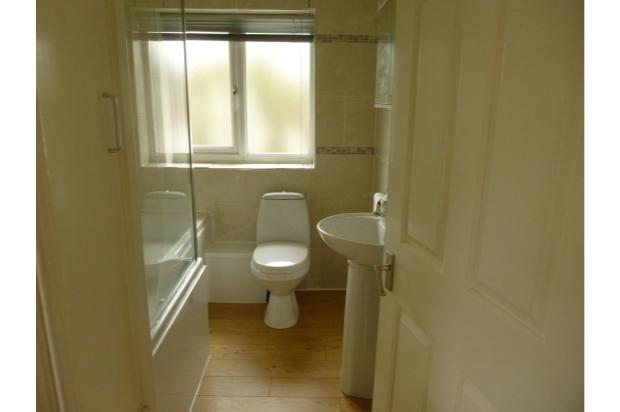
Bathroom(2.3m x 1.85m):
3 piece white bathroom suite including showerbath & screen, thermostatic power shower & towel radiator. Fully tiled walls, downlighters & wood effect laminate flooring. Airing cupboard housing gas Central heating boiler.
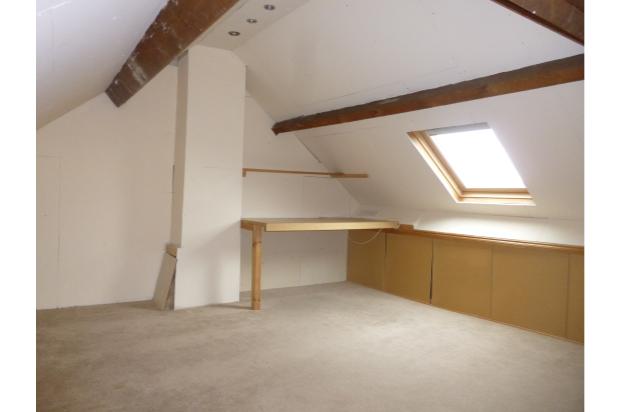
There is a large occasional room in the loft space (4m x 4m) accessible via a loft ladder, with a velux window and neutral walls and carpet.
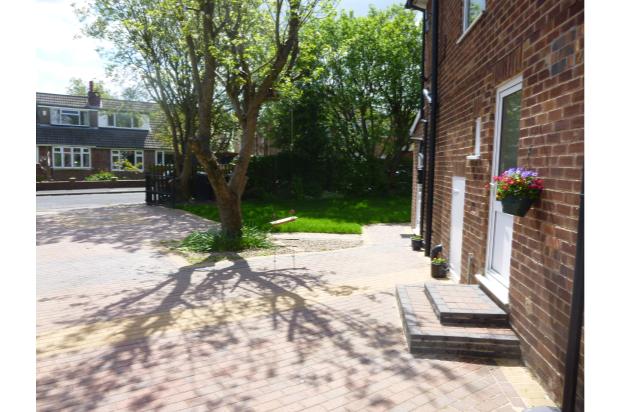
To the outside is a large lawned garden, bordered with trees and shrubs, a blocked paved driveway with parking for several cars and a single brick built garage, enclosed by 5m wrought iron gates.